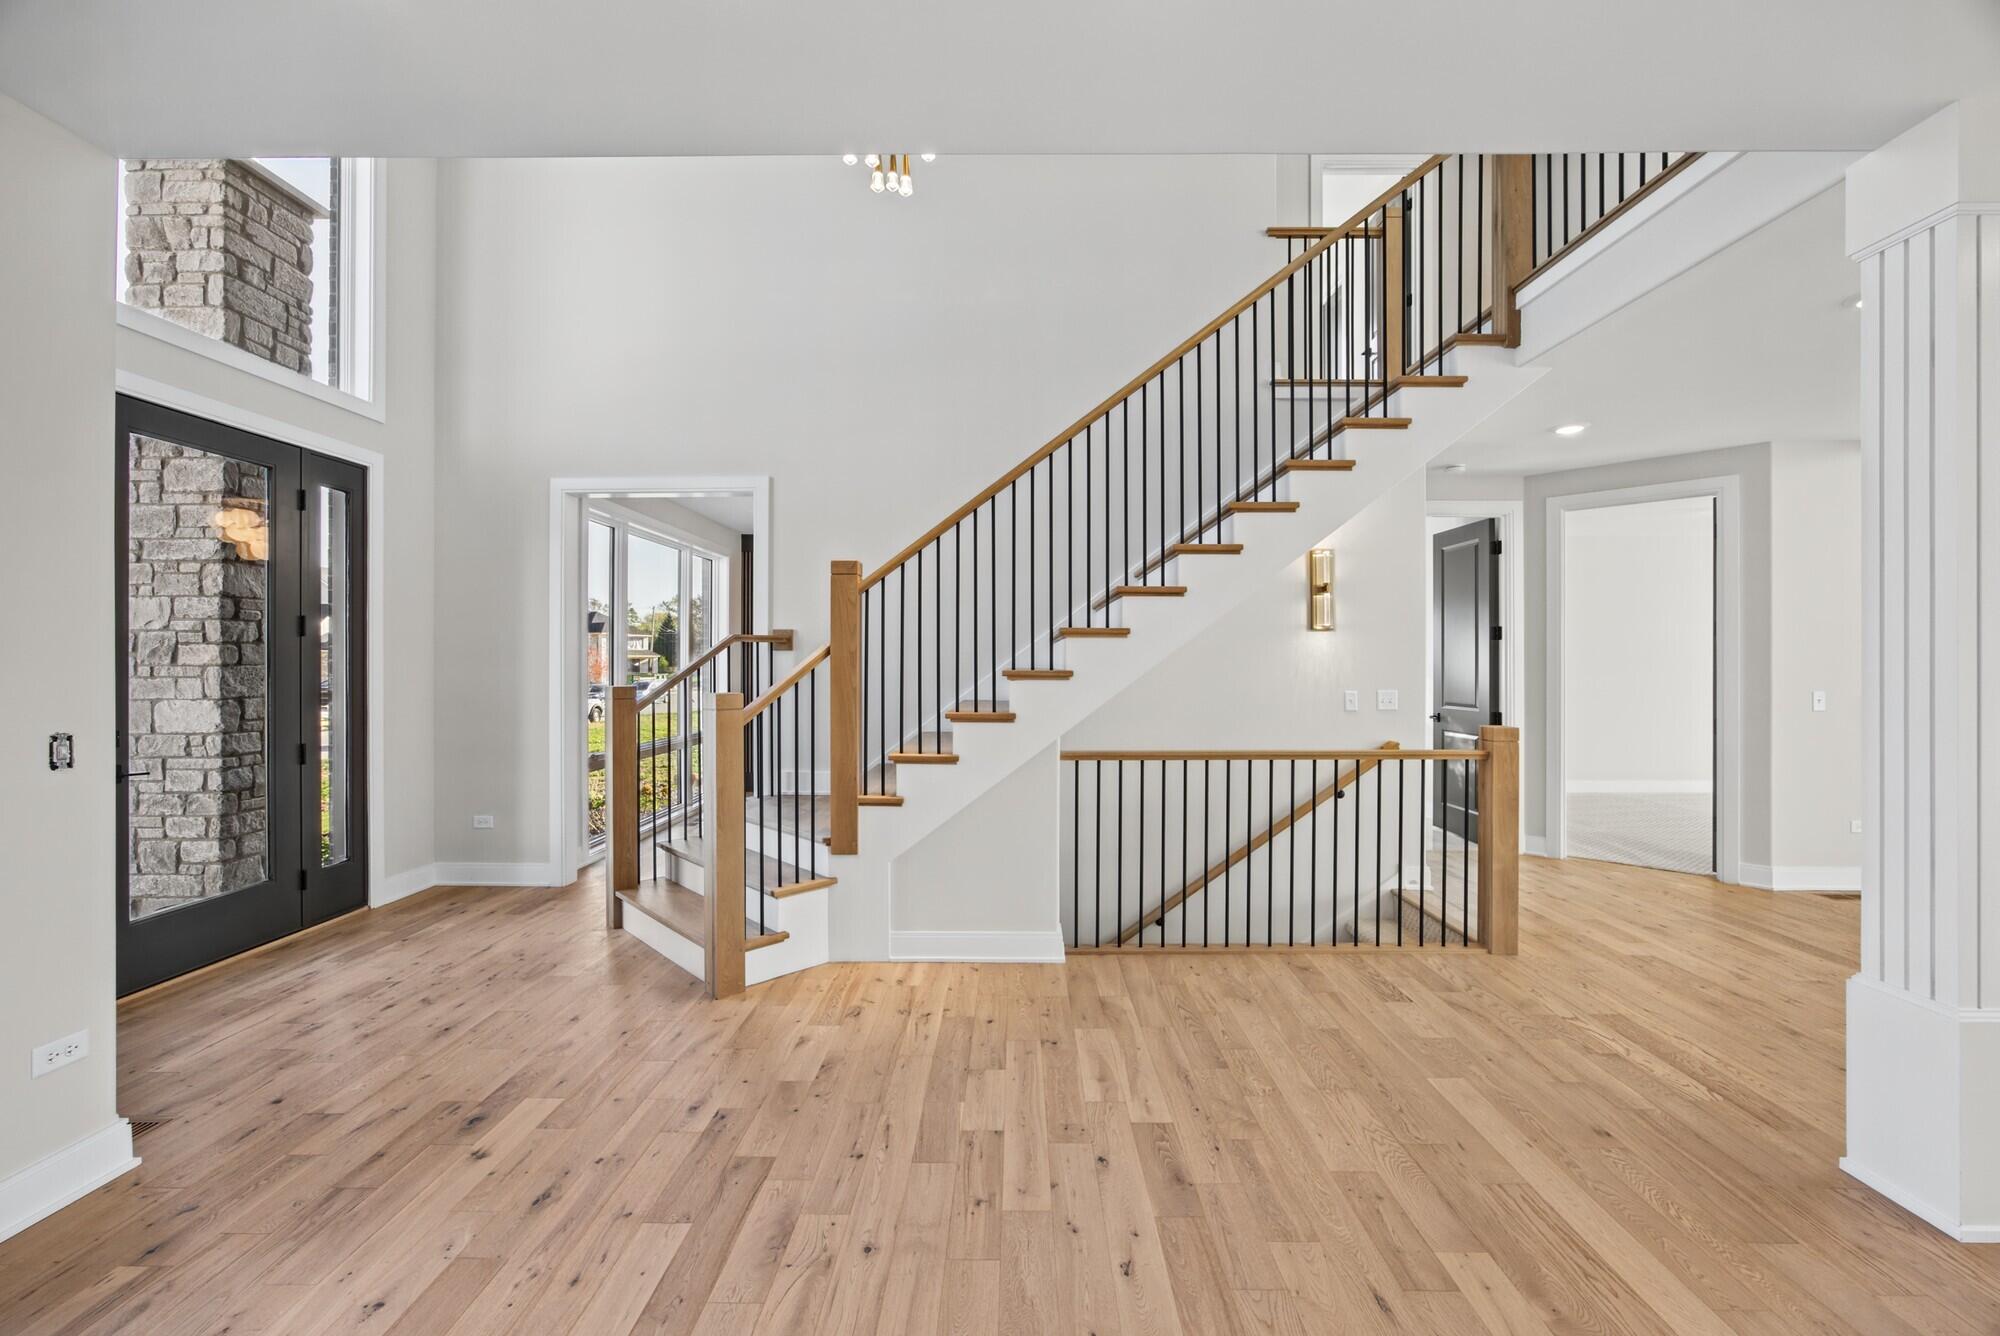
Property photo 1
Property photo 2
Property photo 3
Property photo 4
Property photo 5
4 Beds
5 Baths
3,700 sqft

$1,099,000

13025 Spirea Avenue, St John IN, 46373

Price per sqft$297.03
Built in2026
Property size3,700 sqft
Property typeResidential

Overview

Active

Listed Oct 24, 2026

Updated 3 days ago

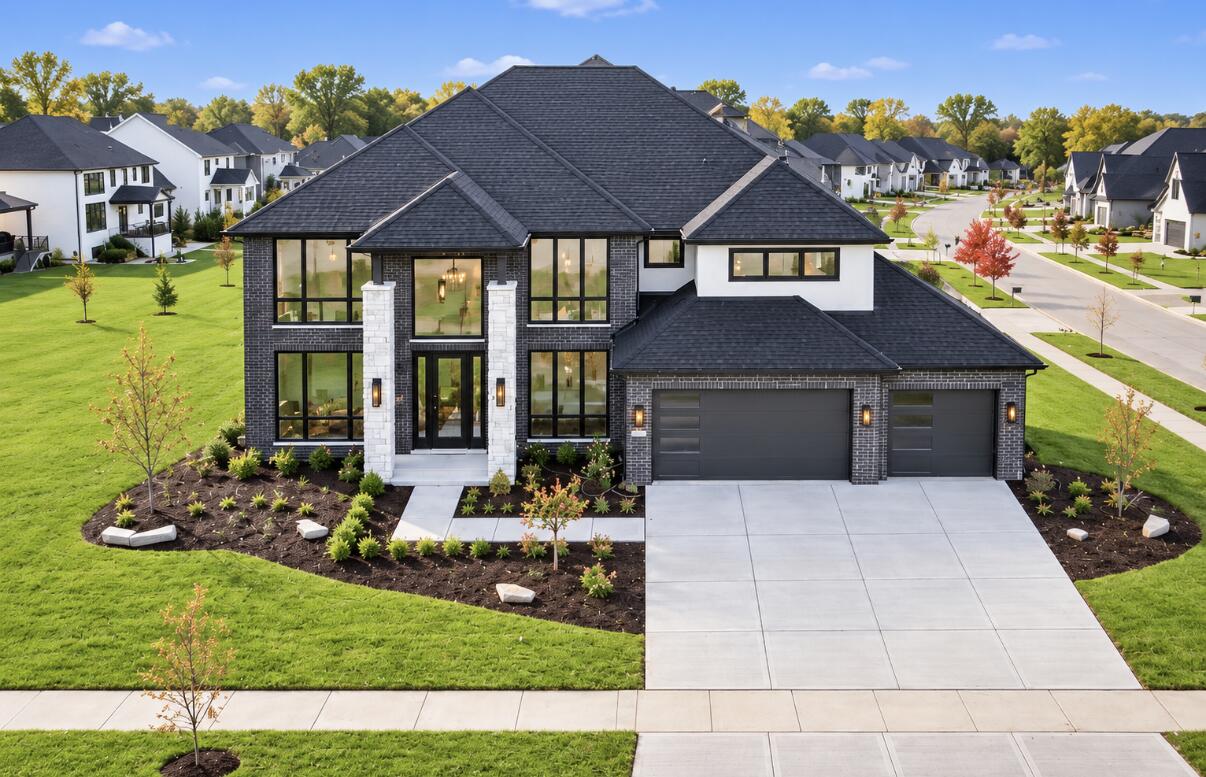
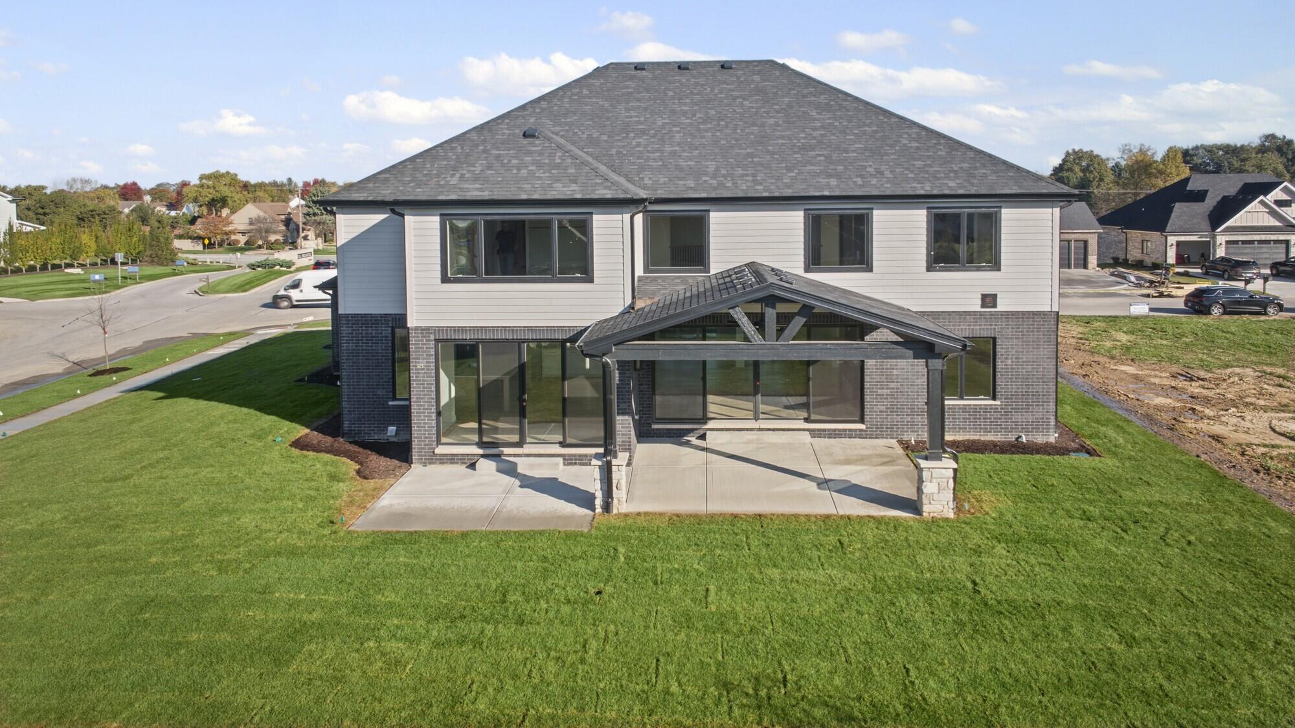
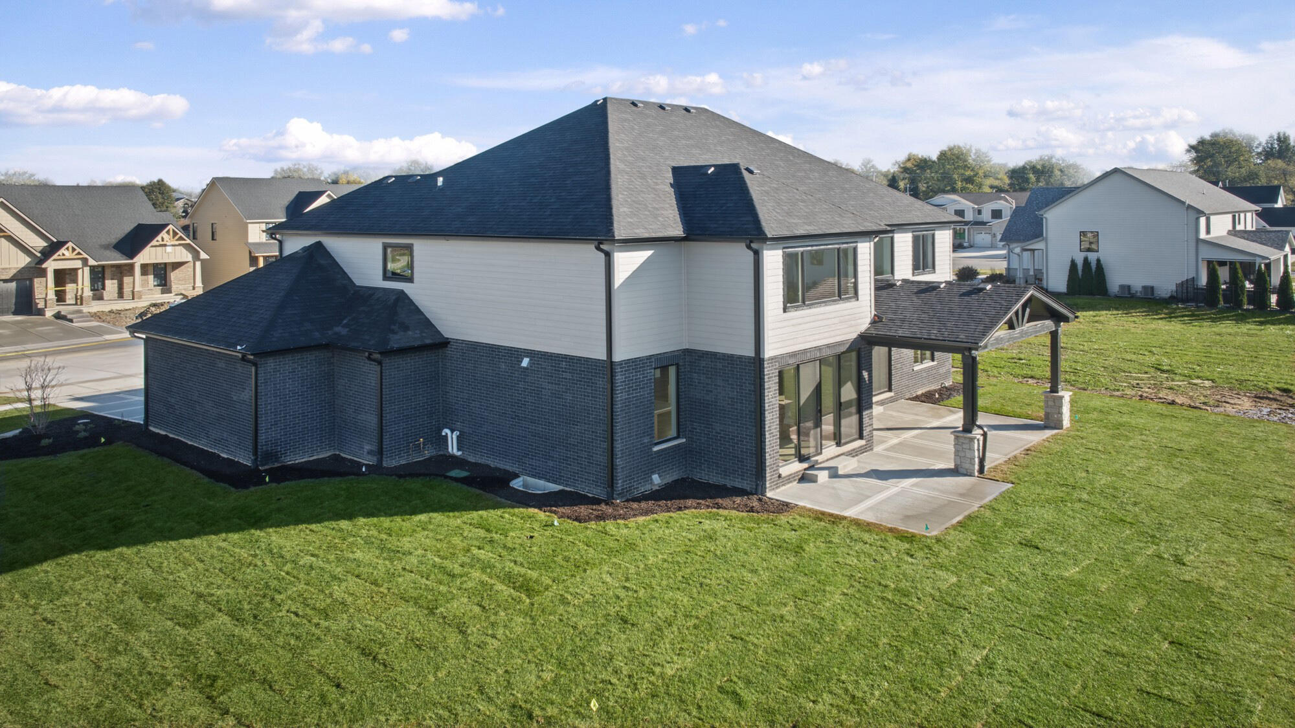
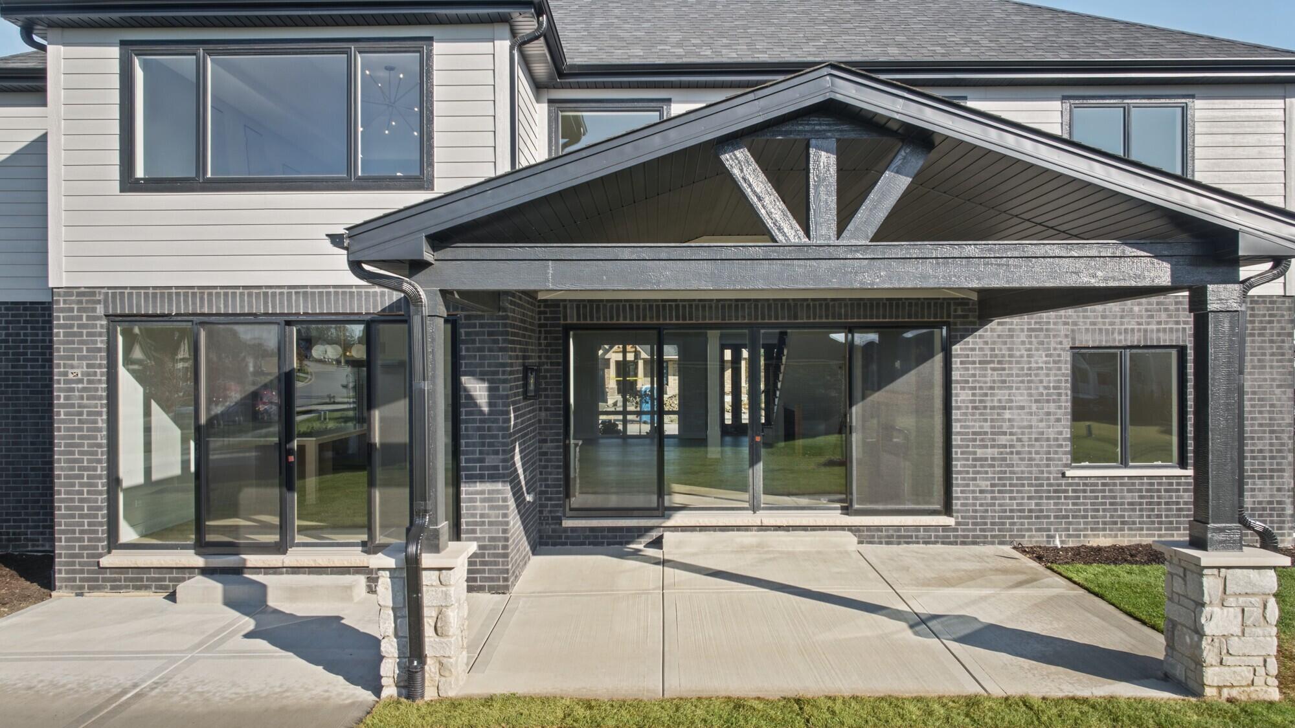
Experience luxury with room to breathe at 13025 Spirea Ave in The Preserve of St. John, located within the sought-after Lake Central School District. This brand-new construction home offers approximately 3,700 square feet of thoughtfully designed living space, featuring 4 spacious bedrooms, a private study, and an exceptionally open floor plan that brings the kitchen, dining, and gathering spaces together beautifully. At the heart of the home, the designer kitchen features a generous center island, abundant cabinetry, a walk-in pantry, and premium finishes. Its seamless connection to the expansive great room and dining area creates an inviting setting for entertaining, everyday living, and everything in between. Real hardwood floors, custom details, and quality craftsmanship add warmth and sophistication throughout. The luxurious primary suite offers a peaceful retreat with an oversized walk-in closet and a spa-inspired private bath. Spacious secondary bedrooms, a convenient second-floor laundry room, a large mudroom, and an oversized 3-car garage complete a layout designed for comfort and convenience. Step outside to the coveted covered back porch--an inviting extension of the living space and the perfect place to enjoy morning coffee or unwind in the evening. The fully landscaped yard includes an irrigation system, delivering a beautifully finished outdoor setting from day one. Brand new and never lived in, this exceptional home pairs expansive open-concept living with polished finishes, ready-to-enjoy outdoor spaces, and a desirable St. John location.

$7,312/mo

Est. mortgage payment based on a $1,099,000 home price.

All estimates are provided by Luxury Presence for informational purposes only. Actual amounts may vary.

Additional information

MLS® ID
847321

Interior Features

Bedrooms
4
Bathrooms
5
Fireplace
Yes
Heating
Yes
Basement
Yes

Exterior Features

Lot Size
0.34 Acres

Other Property Details

Taxes
$50
Tax Frequency
Annually
Association Fee Frequency
Yearly
Garage
Yes
View
Yes
Municipality
St. John
New Construction
Yes

Courtesy of Hoffman REALTORS LLC, Kenneth Hoffman,
Listing Contact: (708) 941-8188 

Listings courtesy of Northwest Indiana REALTOR Association as distributed by MLS GRID

All information deemed reliable but not guaranteed and should be independently verified. All properties are subject to prior sale, change or withdrawal. Neither listing broker(s) nor Tanesha Pratt shall be responsible for any typographical errors, misinformation, misprints and shall be held totally harmless. Properties displayed may be listed or sold by various participants in the MLS. 

Based on information submitted to the MLS GRID as of 3:38 AM UTC on 10/25/2026. All data is obtained from various sources and may not have been verified by broker or MLS GRID. Supplied Open House Information is subject to change without notice. All information should be independently reviewed and verified for accuracy. Properties may or may not be listed by the office/agent presenting the information.

©2026 Northwest Indiana REALTOR Association. All rights reserved.

DMCA Notice


Powered by Luxury Presence