24408 S Timberline Trail
VIEW PHOTOS
Listed by Edna Thompson with Coldwell Banker Realty 708-945-7795
$539,900

24408 S Timberline Trail

4 Beds 3 Baths 3,367 Sq.Ft. 3,441.24 Sq.Ft.

Description

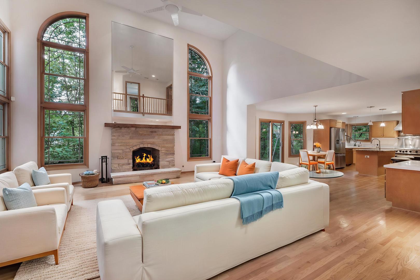
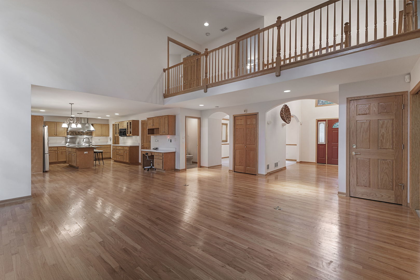
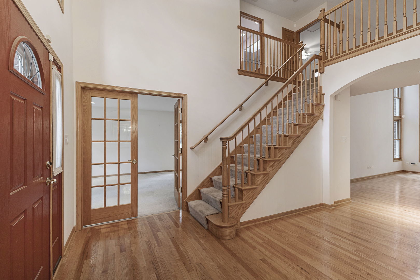
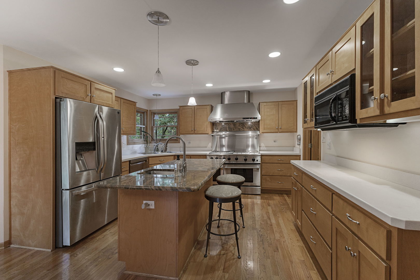
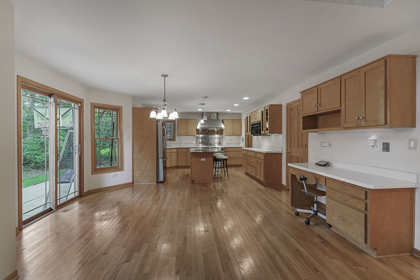
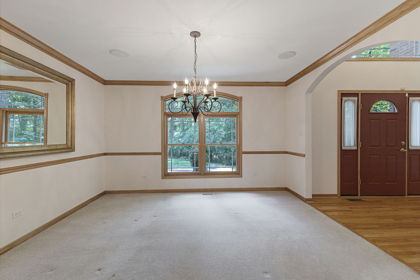
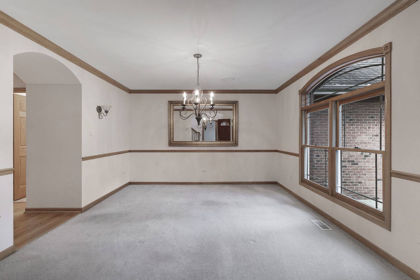
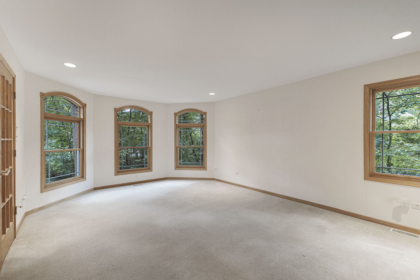
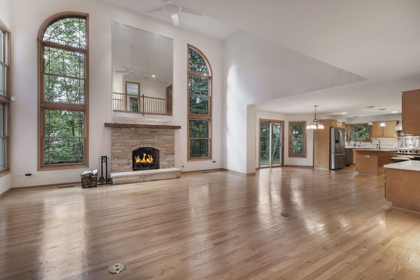
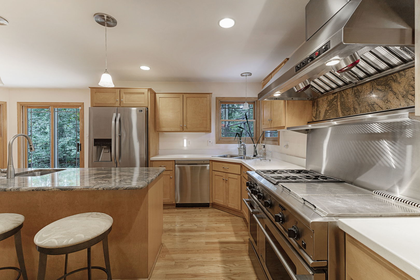
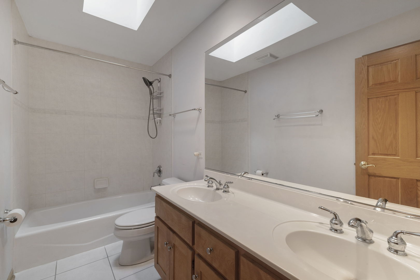
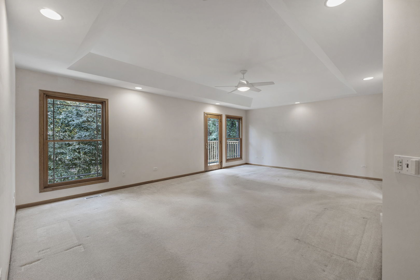
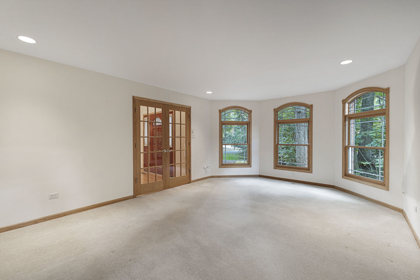
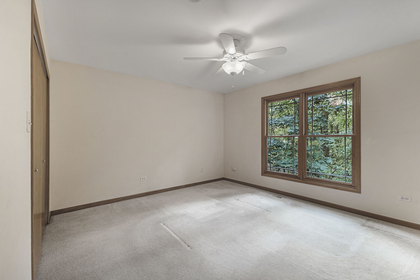
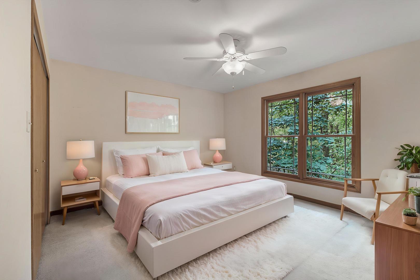
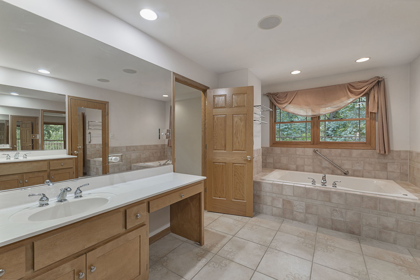
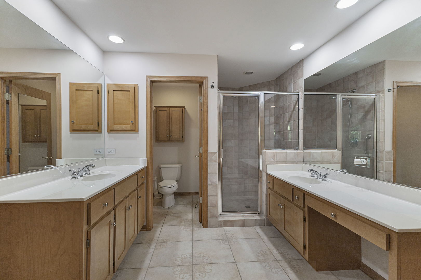
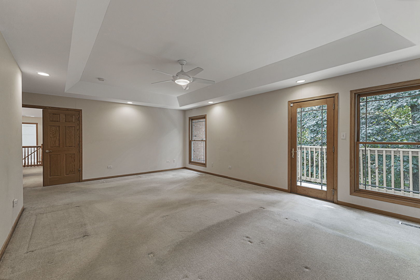
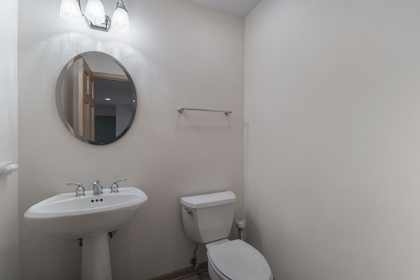
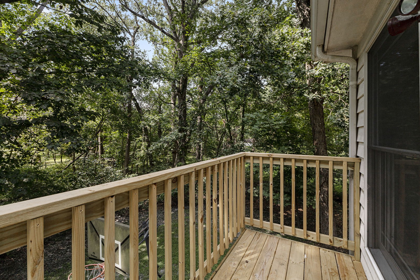
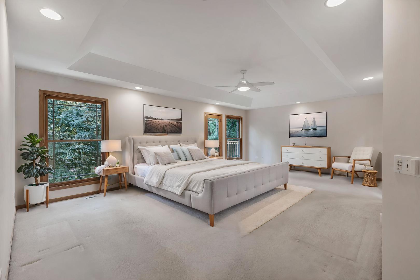
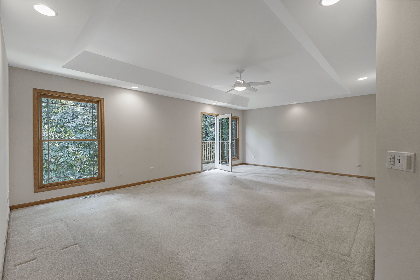
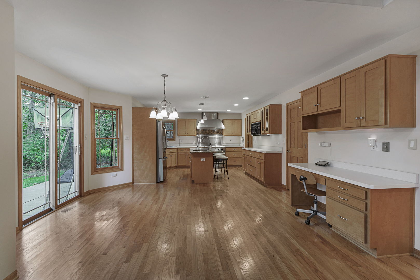
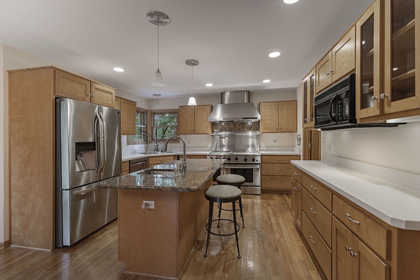
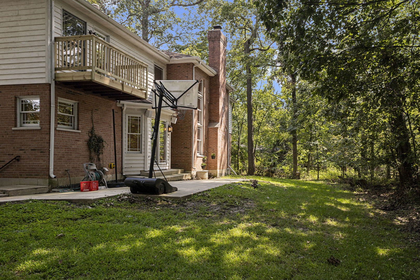
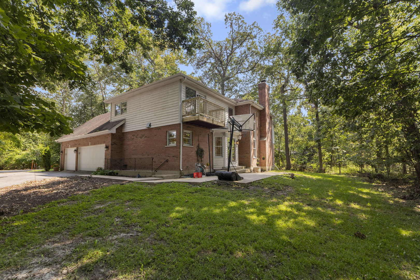
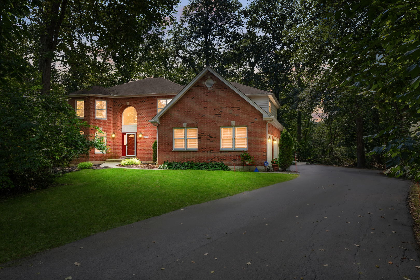
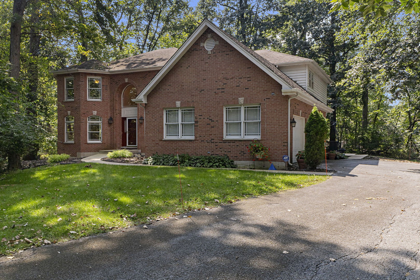
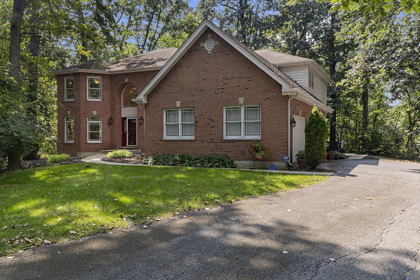
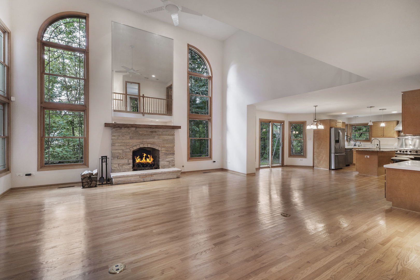
CUSTOM-BUILT ARCHITECTURAL RETREAT! PRIVATE WOODED SETTING! BEAUTIFUL EQUESTRIAN VIEWS! Offered for sale for the first time since its construction in 1999, this distinctive custom-built brick residence is nestled on approximately 0.79 wooded acres in desirable Willowbrook Estates. Offering approximately 3,367 square feet, 4 bedrooms, 2.5 bathrooms, and a spacious 3-car garage, this remarkable home combines timeless architectural design, exceptional craftsmanship, modern conveniences, and picturesque views of an adjacent working equestrian ranch. A dramatic two-story foyer welcomes you with beautiful clear-finished red oak flooring, an elegant oak staircase, extensive red oak trim, crown molding, and distinctive architectural details. The impressive two-story great room features approximately 17-foot ceilings, expansive windows, an upper-level overlook, and a striking fireplace showcasing genuine ledgestone, a cedar mantel, and a dramatic mirrored accent. DESIGNED FOR COOKING & ENTERTAINING! The spacious kitchen features custom maple cabinetry and paneling, a center island with prep sink, granite backsplash, generous counter space, a walk-in pantry, and a heavy-duty GE Monogram commercial range with built-in griddle and grill, complemented by stainless steel appliances and a range hood. A PRIVATE PRIMARY RETREAT! The generously appointed primary suite offers an expansive bedroom, oversized ensuite bathroom with whirlpool soaking tub, separate shower, dual vanities, a spacious walk-in closet, and wall safe. Three additional bedrooms, a dedicated study with French doors, and a versatile bonus room provide flexibility for working remotely, recreation, hobbies, or guest accommodations. THOUGHTFULLY ENGINEERED FOR COMFORT & CONVENIENCE! Custom features include a whole-house fan, integrated whole-house audio wiring, hardwired networking, generator-ready connections for selected essential systems, automated exterior lighting outlets, a smart garage-door opener with battery backup, and redundant dual sump pump protection. Recent improvements include new water heaters and an ejector pump in 2026, with the larger furnace reportedly replaced approximately 4-5 years ago. Outdoors, mature trees, generous grounds, and beautiful views of the neighboring equestrian ranch create an inviting setting for relaxation, gardening, and entertaining. Enjoy the tranquility of a wooded retreat while remaining conveniently located near shopping, dining, recreation, and major transportation routes. AN EXCEPTIONAL BLEND OF ARCHITECTURAL DISTINCTION, CUSTOM CRAFTSMANSHIP, PRIVACY, AND ELEVATED EVERYDAY LIVING.
Share Property

Location

24408 S Timberline Trail, Crete, IL 60417

Status

For Sale

Mortgage Calculator

Estimate your monthly mortgage payment, including the principal and interest, property taxes, and HOA. Adjust the values to generate a more accurate rate.

All estimates are provided for informational purposes only. Actual amounts may vary.
$0,000 Your Payment 20 15 65
$0,000 Your Payment
Tanesha Pratt

Tanesha Pratt

TITLE

REALTOR®

Property Amenities

Interior
Laundry room Gas Dryer Hookup, In Unit, Sink
Fireplace Gas Starter
Appliances Double Oven, Range, Microwave, Dishwasher, Refrigerator, Washer, Dryer, Stainless Steel Appliance(s), Cooktop, Range Hood, Humidifier
Total Bedrooms: 4
Half Bathrooms: 1
Full Bathrooms: 2
Area & Lot
Lot Area 3,441.24 Sq.Ft.
Living area 3,367 Sq.Ft.
MLS® ID 12746204
Year Built 1999
School District 201U
Elementary School Crete Elementary School
Architecture Styles Contemporary
Type Residential
Status For Sale
Exterior
Heat type Gas, Forced Air
Water Source Lake Michigan
Garage Space 3.0
Sewer Storm Sewer
Other Exterior Features Balcony
Parking Asphalt, Concrete, Garage Door Opener, Yes, Garage Owned, Attached, Garage
Lot Features Wooded
Finance
Sales Price $539,900
HOA Fees $275 yearly
Real Estate Tax $14,554 yearly
image

Schedule a Showing

I would love to show you our beautiful property. Please select your preferred date and time below. I will be in touch shortly to confirm your appointment.

Schedule a Showing

I would love to show you our beautiful property. Please select your preferred date and time below. I will be in touch shortly to confirm your appointment.

Thank you for your interest in 24408 S Timberline Trail, Crete, IL 60417. We are reviewing your request and will be in touch shortly!

Your Trusted Agent, Ready to Help

Dedicated to protecting your goals and delivering real value at every step.